



$315,000
$315,000
For more information regarding the value of a property, please contact us for a free consultation.
5418 Hillside DR Mchenry, IL 60050
3 Beds
1.5 Baths
1,564 SqFt
Key Details
Sold Price $315,000
Property Type Single Family Home
Sub Type Detached Single
Listing Status Sold
Purchase Type For Sale
Square Footage 1,564 sqft
Price per Sqft $201
MLS Listing ID 12761561
Sold Date 10/30/26
Bedrooms 3
Full Baths 1
Half Baths 1
HOA Fees $6/ann
Year Built 2000
Annual Tax Amount $5,922
Tax Year 2025
Lot Size 5,000 Sqft
Lot Dimensions 125x40
Property Sub-Type Detached Single
Property Description
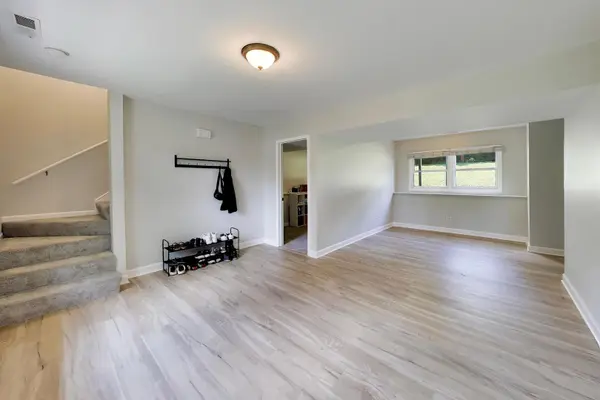
Welcome to this beautifully updated home in the desirable West Shore Beach community of McHenry! From the moment you step inside, you'll appreciate the luxury vinyl plank flooring that flows throughout the home, with cozy carpet in the bedrooms for added comfort. The inviting family room offers the perfect place to relax or gather with friends and family. This level also features a convenient half bath and a versatile third bedroom, currently being used as an office. Upstairs, you'll discover a spacious living room filled with natural light and an updated kitchen designed for both everyday living and entertaining. Enjoy stainless steel appliances, abundant cabinetry, stunning quartz countertops, and a dining area with doors leading to the deck. Sip your morning coffee or unwind in the evening while overlooking the peaceful backdrop of mature trees that provide exceptional privacy. Down the hall, you'll find the master bedroom and second bedroom, both share the beautifully remodeled full bath featuring a luxurious dual rainhead spa shower and convenient linen closet. The newer washer and dryer are thoughtfully located on this level, making laundry a breeze. Additional highlights include an attached 1.5-car garage with a new smart garage door opener and newly sealed driveway. Move right in and enjoy all the updates this wonderful home has to offer. Please check out the virtual tour!
Location
State IL
County Mchenry
Area Holiday Hills / Johnsburg / Mchenry / Lakemoor / Mccullom Lake / Sunnyside / Ringwood
Rooms
Basement Finished, Partial, Walk-Out Access
Interior
Interior Features 1st Floor Bedroom, Open Floorplan, Quartz Counters
Heating Gas, Forced Air
Cooling Central Air
Equipment Radon Mitigation System
Fireplace N
Appliance Range, Microwave, Dishwasher, Refrigerator, Washer, Dryer, Stainless Steel Appliance(s), Water Softener Rented
Laundry Upper Level, Laundry Closet
Exterior
Garage Spaces 1.5
Roof Type Asphalt
Building
Lot Description Wooded, Rear of Lot
Building Description Other, No
Sewer Septic Tank
Water Well
Level or Stories 2 Stories
Structure Type Other
New Construction false
Schools
School District 15 , 15, 156
Others
HOA Fee Include Other
Ownership Fee Simple w/ HO Assn.
Special Listing Condition None
Read Less
Want to know what your home might be worth? Contact us for a FREE valuation!

Our team is ready to help you sell your home for the highest possible price ASAP

© 2026 Listings courtesy of MRED as distributed by MLS GRID. All Rights Reserved.
Bought with Jake Mandelman of Fathom Realty IL, LLC