



$324,000
$319,000
1.6%For more information regarding the value of a property, please contact us for a free consultation.
1108 Monroe AVE Mchenry, IL 60050
2 Beds
2 Baths
1,257 SqFt
Key Details
Sold Price $324,000
Property Type Single Family Home
Sub Type Detached Single
Listing Status Sold
Purchase Type For Sale
Square Footage 1,257 sqft
Price per Sqft $257
Subdivision Patriot Estates
MLS Listing ID 12737443
Sold Date 09/10/26
Style Ranch,Traditional
Bedrooms 2
Full Baths 2
HOA Fees $50/ann
Year Built 2014
Annual Tax Amount $2,664
Tax Year 2025
Lot Size 9,147 Sqft
Lot Dimensions 75 X 120
Property Sub-Type Detached Single
Property Description
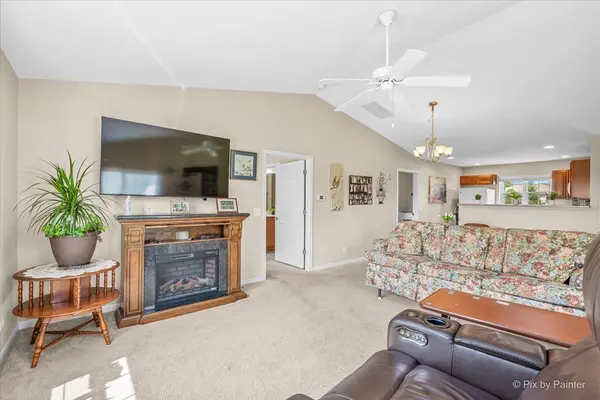
Welcome to this peaceful charming single-story ranch in an adult community and sits on a premium lot backing to open farmland! This beautiful 2-bedroom, 2-bathroom ranch home sits on an oversized, premium lot offering panoramic, unobstructed views of scenic farmland and open countryside right out your back door. Thoughtfully designed single-story floor plan featuring a spacious primary suite and a bright second bedroom perfect for guests or a home office. Enjoy picturesque farm views and unmatched privacy with no rear neighbors. Lifestyle Garage Door Screen transforms your 2-car garage into an airy, bug-free outdoor lounge, workshop, or extra entertainment space at a moment's notice. Association fee includes membership to the Greens of Irish Prairie Recreation Center with indoor-outdoor pool-exercise equipment-etc. The home is adjacent to Prairie Trail Bike Path. Enjoy luxury living.
Location
State IL
County Mchenry
Area Holiday Hills / Johnsburg / Mchenry / Lakemoor / Mccullom Lake / Sunnyside / Ringwood
Body of Water JACKSON
Rooms
Basement Crawl Space
Interior
Interior Features Cathedral Ceiling(s), 1st Floor Bedroom, 1st Floor Full Bath, Walk-In Closet(s)
Heating Natural Gas, Forced Air
Cooling Central Air
Fireplaces Number 1
Fireplaces Type Electric, Ventless
Equipment Water-Softener Owned, CO Detectors, Ceiling Fan(s), Water Heater-Gas
Fireplace Y
Appliance Range, Microwave, Dishwasher, Refrigerator, Washer, Dryer, Disposal, Water Softener, Water Softener Owned, Humidifier
Laundry Main Level, In Unit
Exterior
Garage Spaces 2.0
Community Features Clubhouse, Park, Pool, Curbs, Sidewalks, Street Paved
Building
Lot Description Nature Preserve Adjacent, Landscaped
Building Description Vinyl Siding,Brick, No
Sewer Storm Sewer
Water Public
Level or Stories 1 Story
Structure Type Vinyl Siding,Brick
New Construction false
Schools
School District 15 , 15, 156
Others
HOA Fee Include Insurance,Exercise Facilities,Pool
Ownership Fee Simple w/ HO Assn.
Special Listing Condition None
Read Less
Want to know what your home might be worth? Contact us for a FREE valuation!

Our team is ready to help you sell your home for the highest possible price ASAP

© 2026 Listings courtesy of MRED as distributed by MLS GRID. All Rights Reserved.
Bought with Heidi Peterson of RE/MAX Plaza